Installation FAQ
How synthetic thatch is actually installed.
The sequence, the crew, the timeline and the ten questions that come up on every job — answered before you are standing on site asking them.
In short
It goes over battens, and that is most of the story.
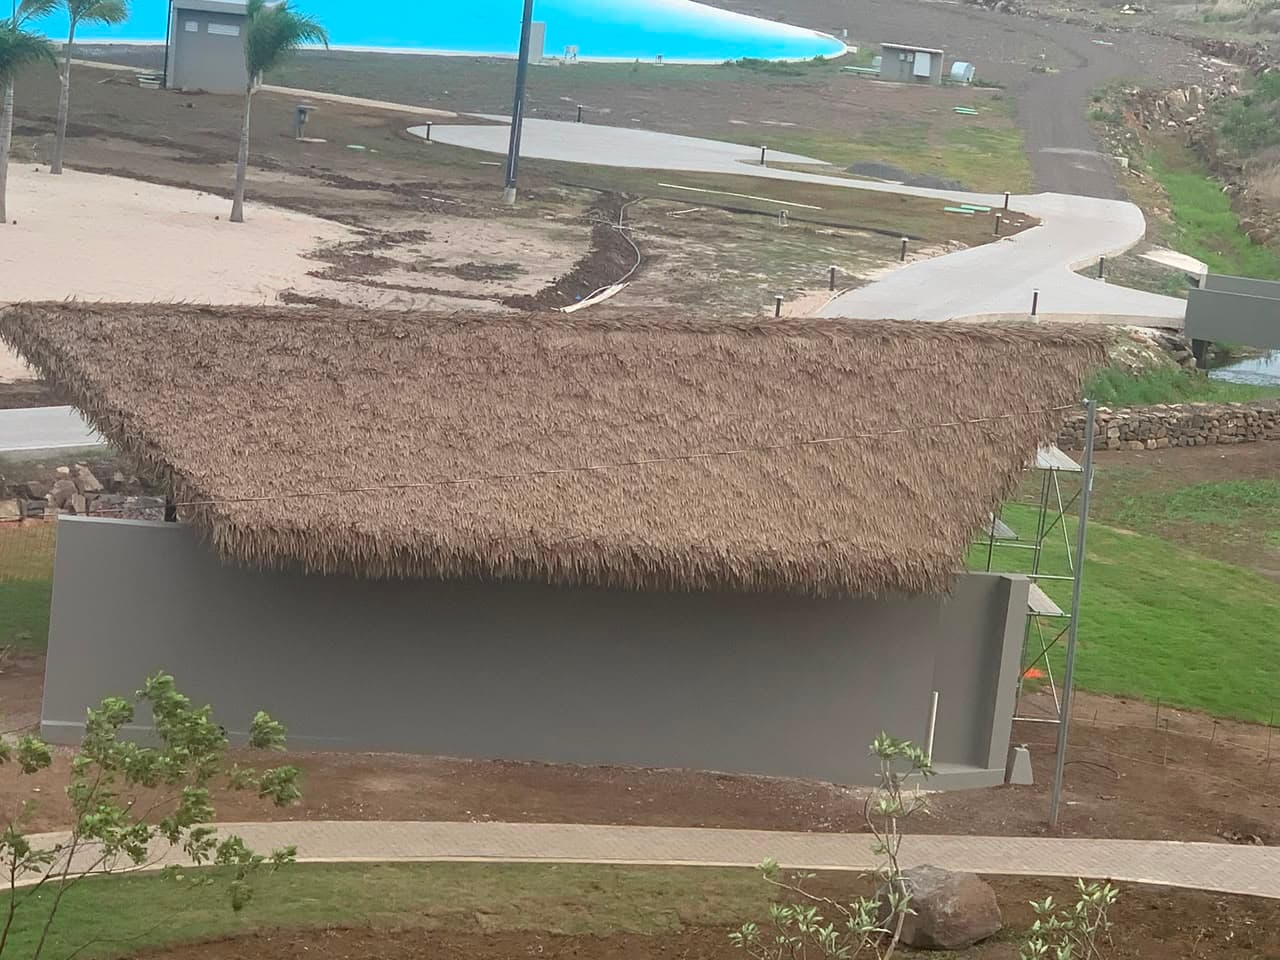
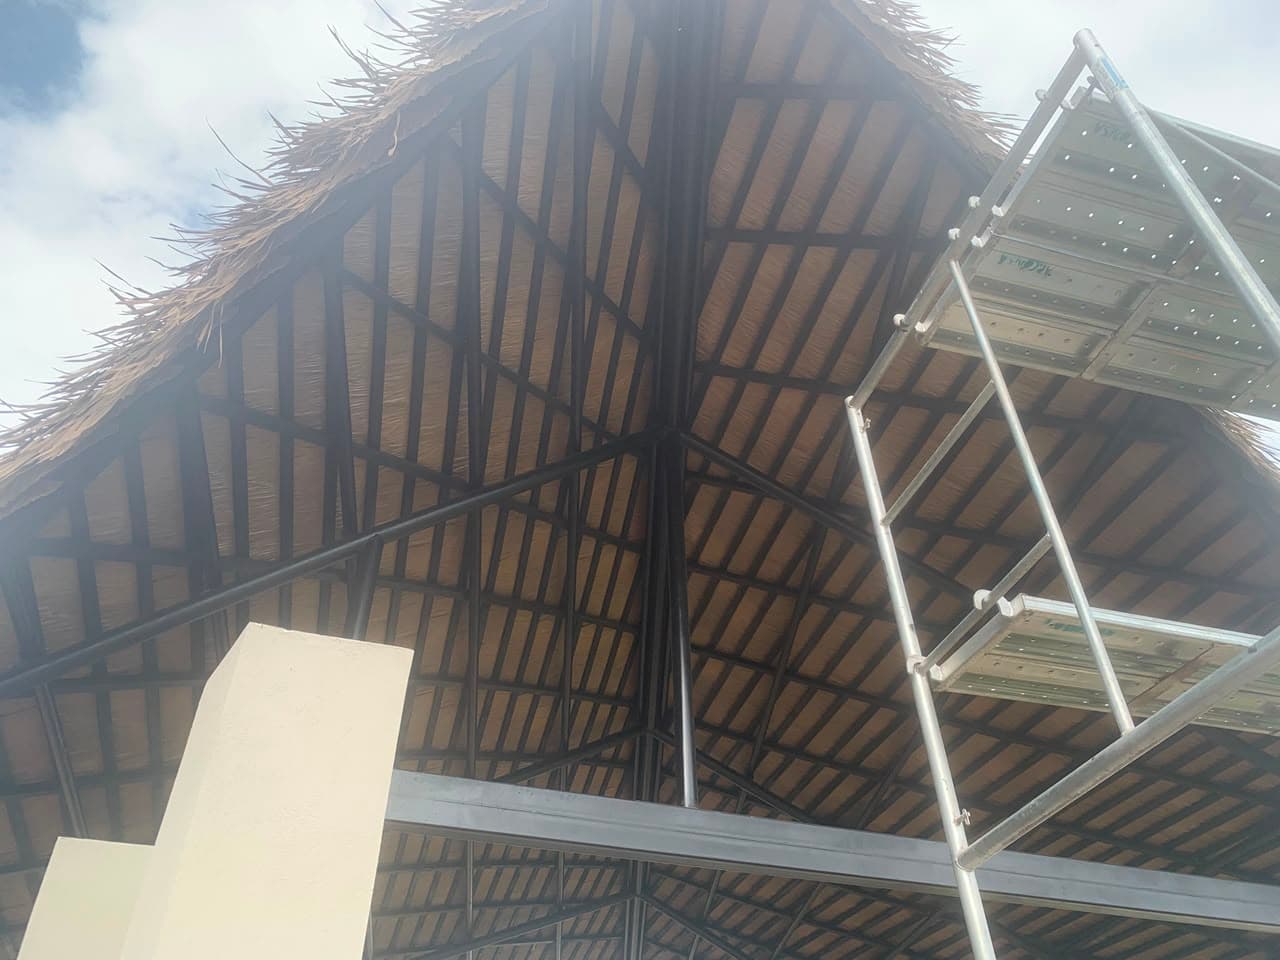
Panels are fixed course by course onto a batten grid, starting at the eave and working up to the ridge. There is no sub-roof, no membrane and no special equipment: ordinary carpentry tools and a crew that has been shown the setting-out.
What decides the finish is not the material — it is the regularity of exposure between courses and the line of the eave. Both are set on the first few courses and read from the ground for the next twenty years.
The sequence
From bare structure to finished roof.
- 01
Check the structure
Pitch verified at 18° or more, battens square and evenly spaced. Any deviation in the battens shows up amplified across the finished plane.
- 02
Set out from the eave
The first course sets the line of the whole roof. It is checked with a string line before anything above it goes on.
- 03
Course by course to the ridge
22 cm exposure, minimum 5 cm side lap between panels in a course, seven fixings per panel, checking the line every few courses.
- 04
Terminations and ridge last
Metal flashings at junctions with hard construction go in before the ridge is closed with a continuous piece, lapped with the water.
Installation questions
The ten that come up on every job.
Asked by owners, contractors and site managers, in roughly the order they arrive.
How long does a roof take to install?
It depends on geometry, access and height rather than on area alone, which is why nobody should quote you a daily rate from a catalogue. Output is estimated on your roof plan with the actual crew during the technical visit.
Does it need a sub-roof, membrane or underlayment?
No. The panel is fixed over battens and the lap resolves watertightness. A sub-roof is added only when the project wants a ceiling or acoustic control — for comfort, not for keeping water out.
What is the minimum roof pitch?
18°. Below that, water stops draining by gravity between laps and the system loses its watertight condition. On long planes, 22° to 30° is a better working range for both drainage and appearance.
What fixings are used, and how many?
Seven fixing points per panel, distributed as shown in the installation guide. Near the coast, specify stainless or properly coated fixings — that is where a coastal roof fails first, not in the covering.
Can my contractor's crew install it?
Yes. There is no exclusive installer. The crew is trained on the first roof plane with supervision at the start; from the second plane on they work alone. Full installation by a certified crew is also available.
Does it need special tools or lifting equipment?
No. Ordinary carpentry tools and standard fixings. What differs from another roof is the setting-out discipline, not the equipment.
How much load does it add to the structure?
The panel is roughly 1 mm thick and works as a covering over battens, so its permanent load contribution is low compared with clay or concrete tile. For structural calculation we provide the weight per m² of the assembly with your batten layout.
How is material delivered and stored on site?
Palletised — 11 m² per box, 370 m² per pallet — from regional stock, so a phased job is delivered by phase. Store flat and under cover; the panel does not degrade in the open but handling gets harder.
What happens where the roof meets a wall or a slab?
Terminations against hard construction are resolved with metal flashing, installed before the ridge is closed. Leaving flashings to the end of the job is where most site time is lost.
What maintenance does the finished roof need?
A visual check after storm season and clearing leaves and debris from valleys and gutters. There is no treatment cycle, no re-thatching and nothing organic to manage.
Planning the installation phase?
We send the installation guide, the construction details and the crew training arrangement.